- 4
- 2
- 2
- 2 203.0 m2
Monthly Costs
Monthly Bond Repayment ZAR .
Calculated over years at % with no deposit. Change Assumptions
Affordability Calculator | Bond Costs Calculator | Bond Repayment Calculator | Apply for a BondBond Calculator

Disclaimer: The estimates contained on this webpage are provided for general information purposes and should be used as a guide only. While every effort is made to ensure the accuracy of the calculator, RE/MAX of Southern Africa cannot be held liable for any loss or damage arising directly or indirectly from the use of this calculator, including any incorrect information generated by this calculator, and/or arising pursuant to your reliance on such information.
Mun. Rates & Taxes: ZAR 3318.00
Property description
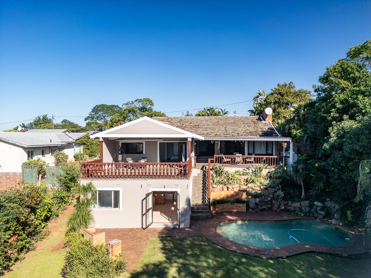
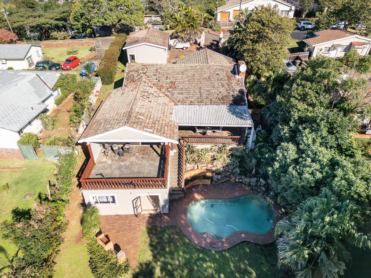
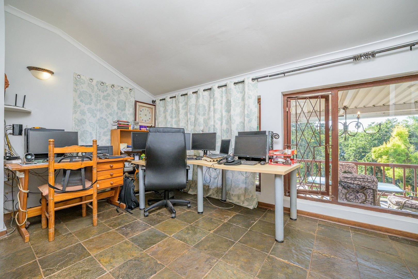
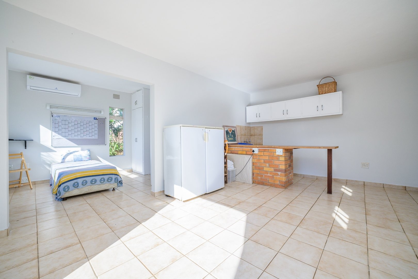
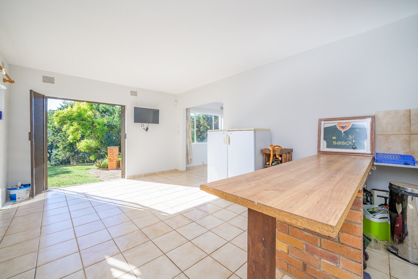
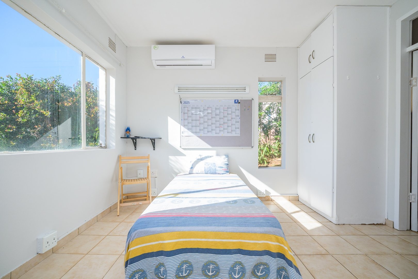
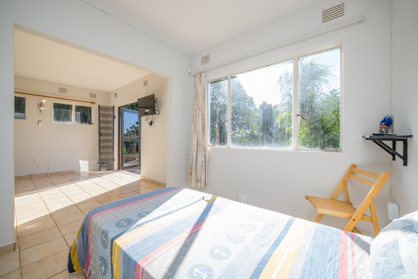
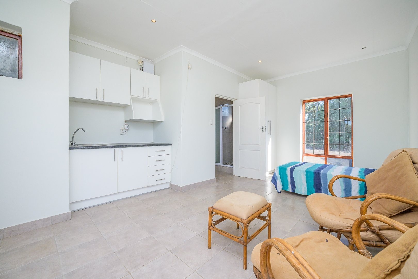
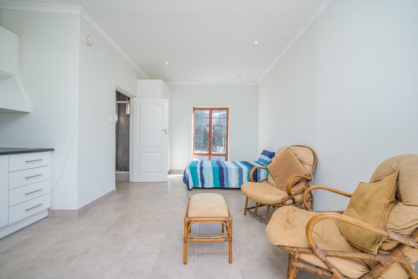
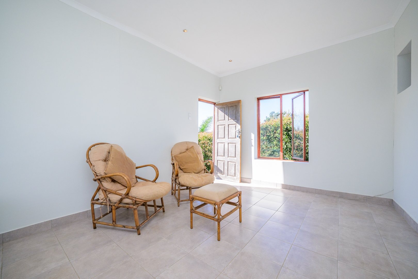
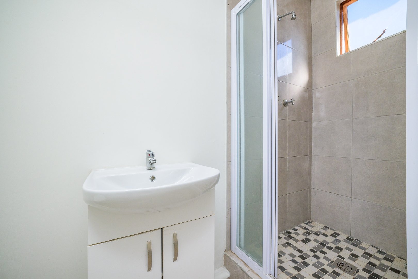
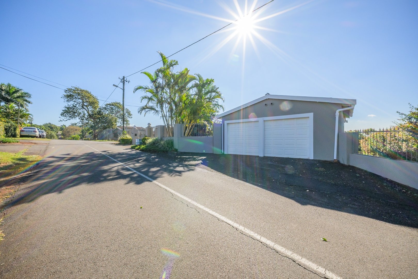
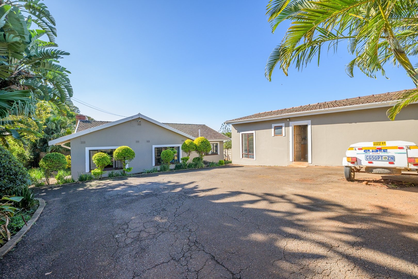
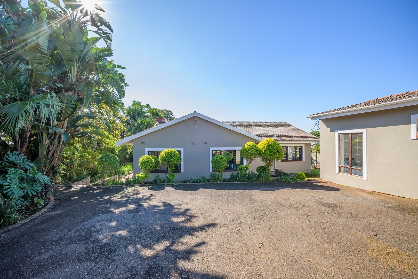
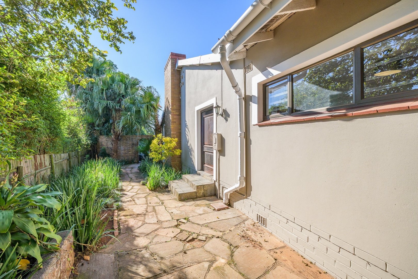
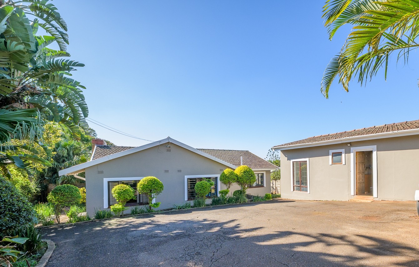
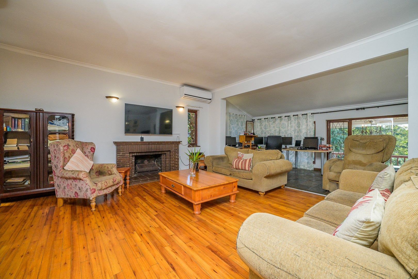
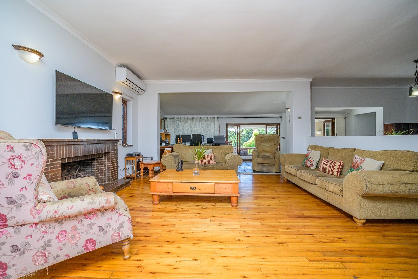
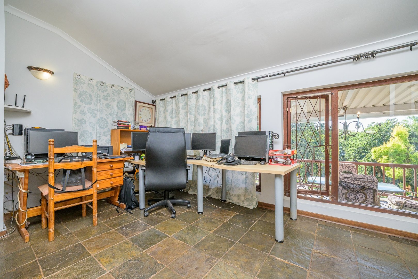
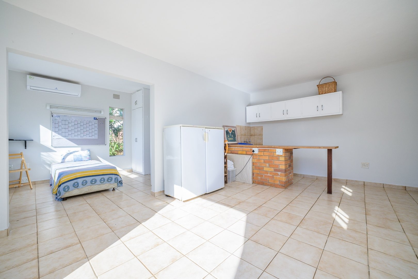
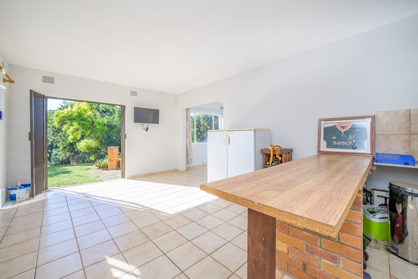
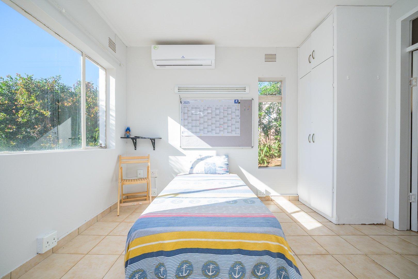
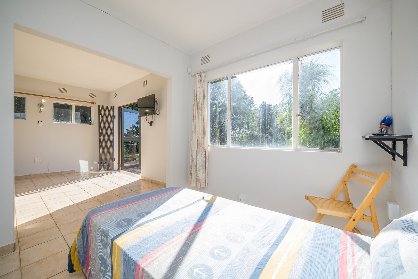
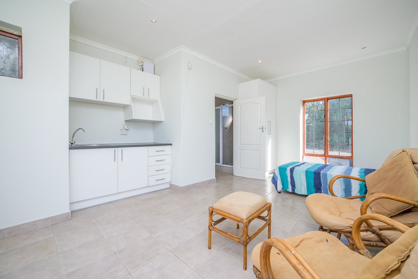
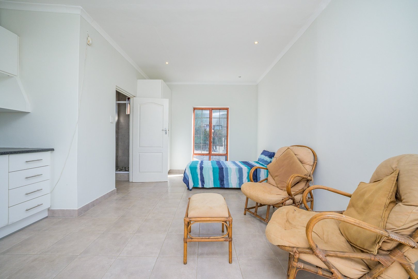
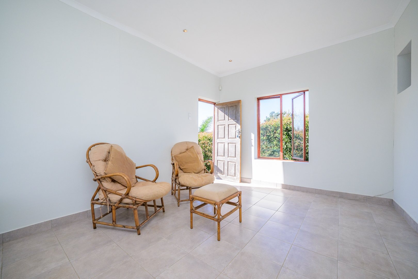
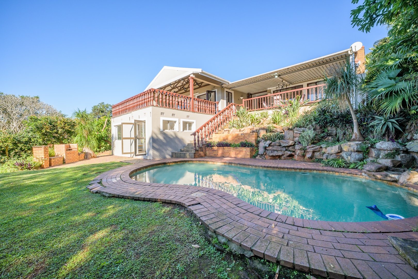
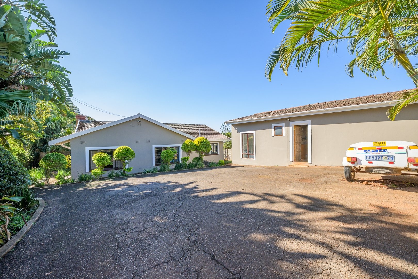
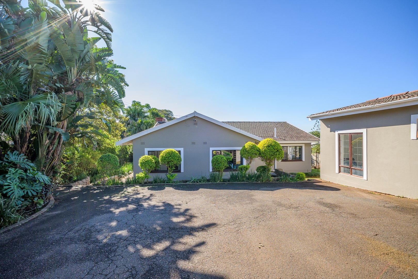
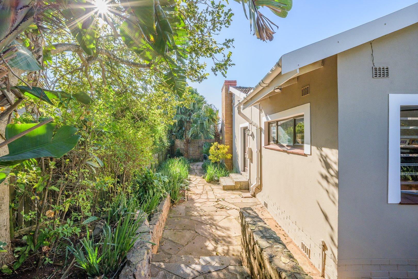
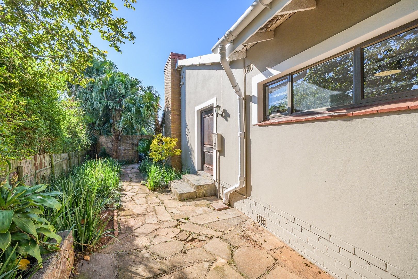
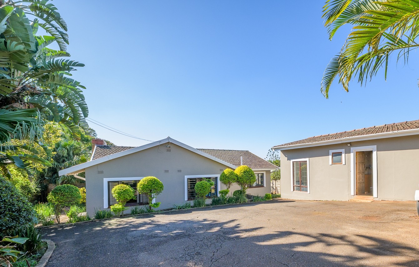
This well-established, light-filled family home in Dawncliffe combines easy family living with generous proportions, offering a secure lifestyle defined by comfort, space, and tranquility. A valuable bonus is the inclusion of two separate flats, ideal for extended family, rental income, or a private work-from-home setup.
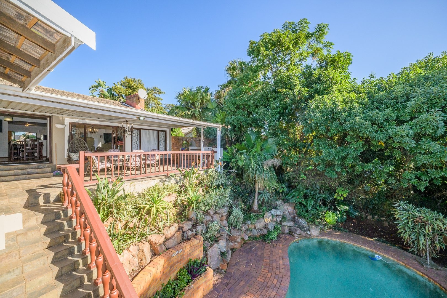
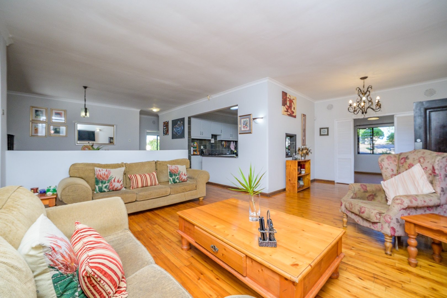
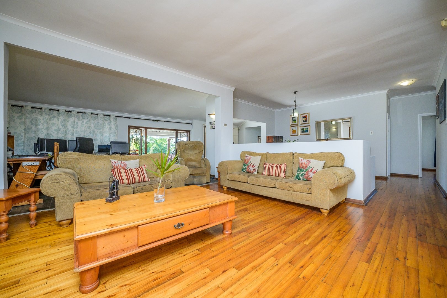
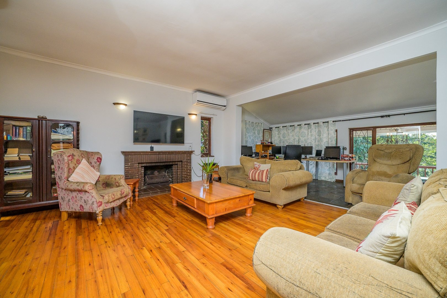
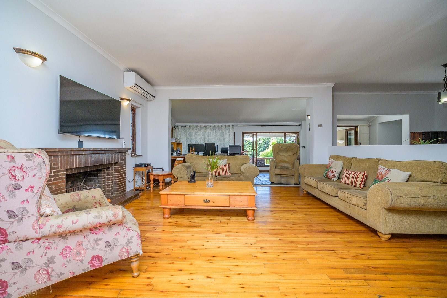
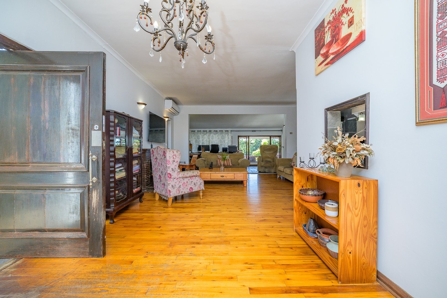
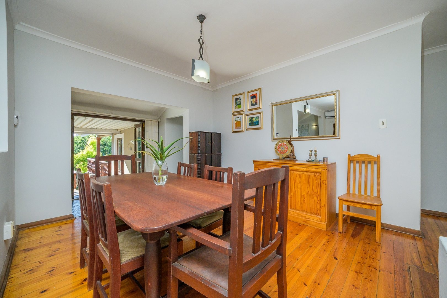
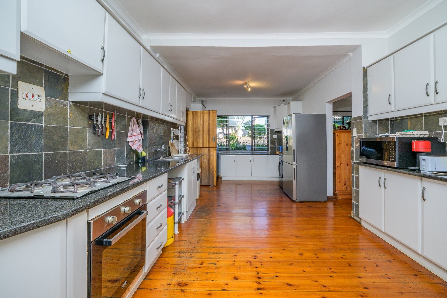
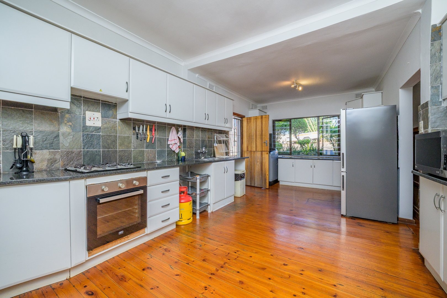
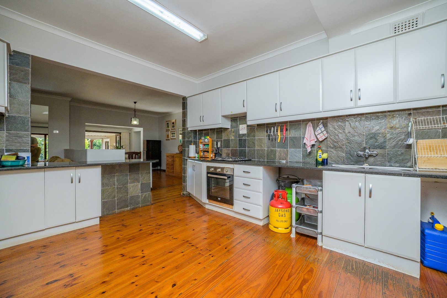
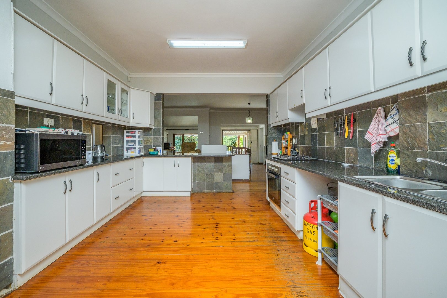
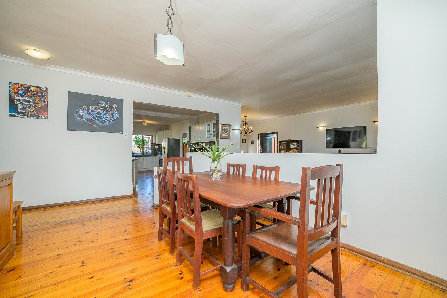
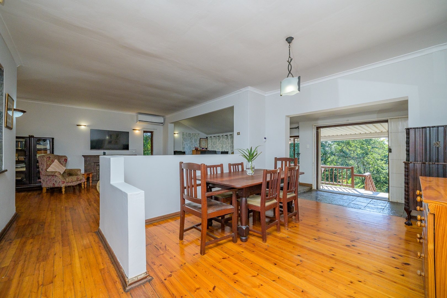
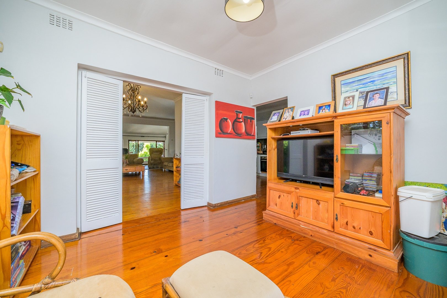
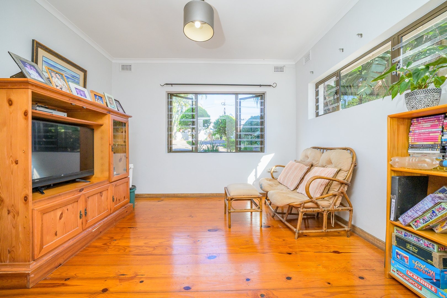
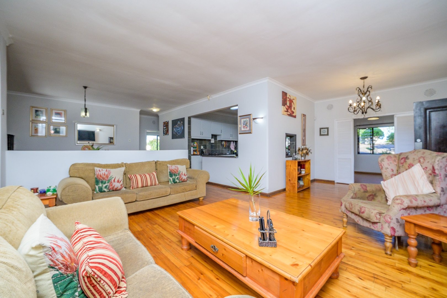
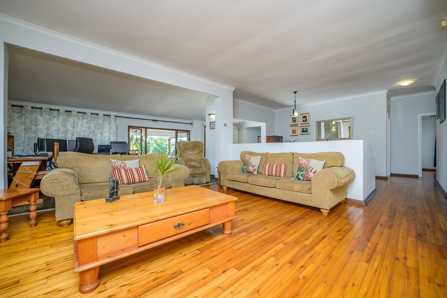
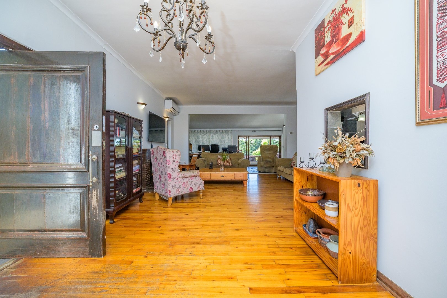
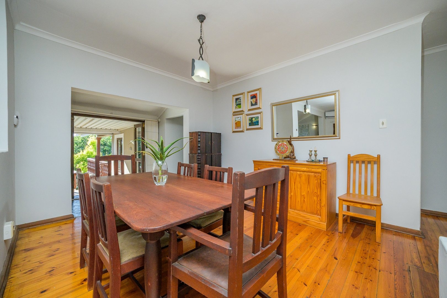
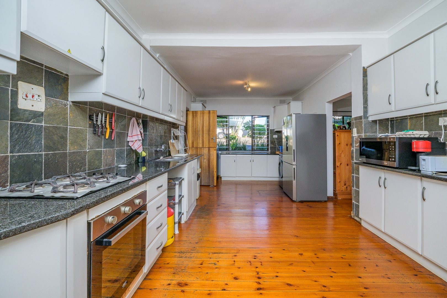
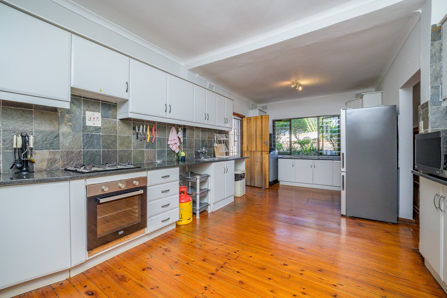
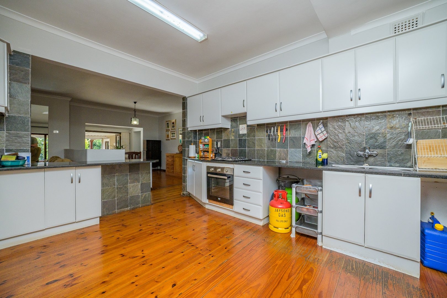
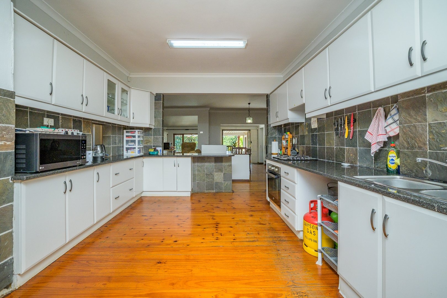
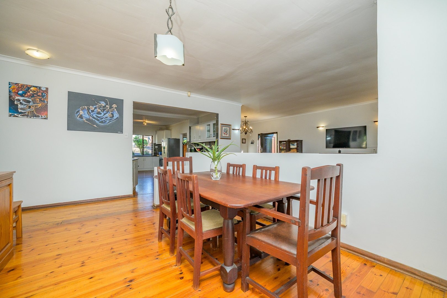
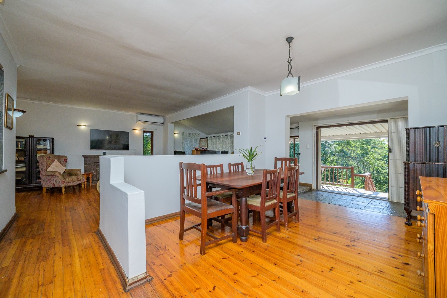
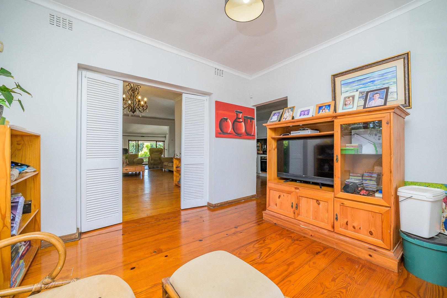
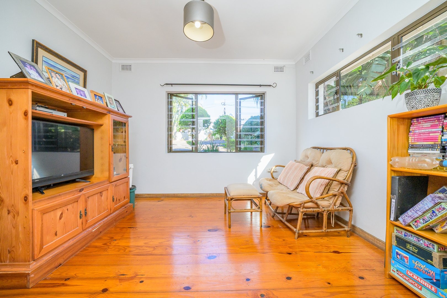
Upon entry, you are welcomed into a spacious open-plan living area comprising a large lounge with fireplace, a dining room, and a very spacious fully fitted kitchen with ample cupboard space. A cosy TV lounge flows off the main living area, providing additional relaxed living space.
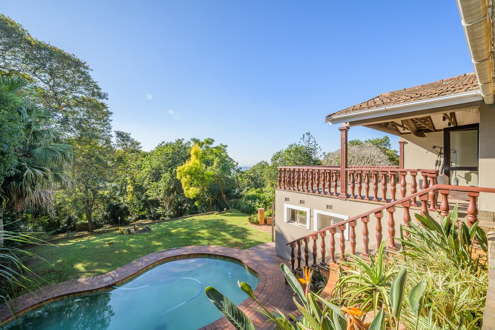
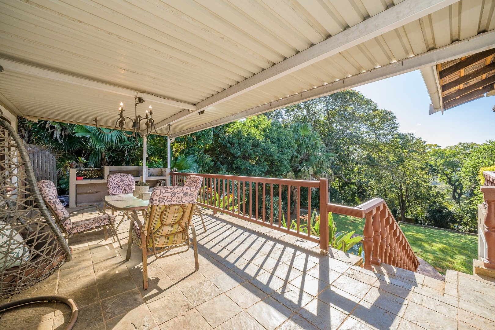
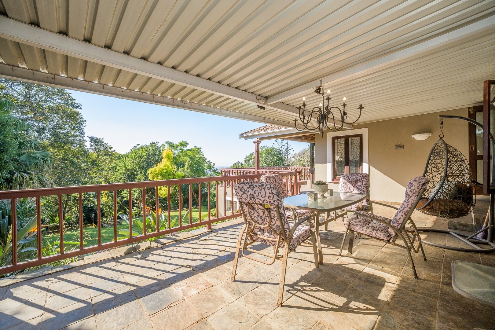
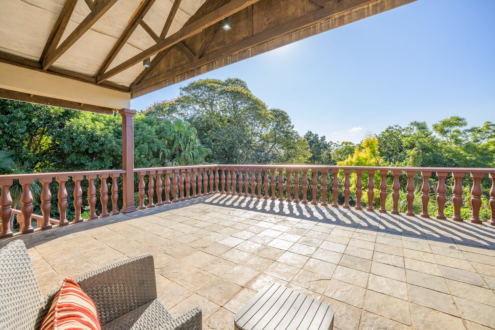
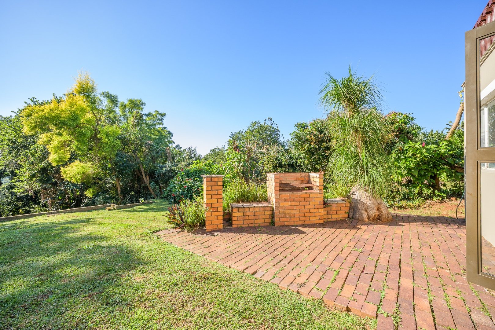
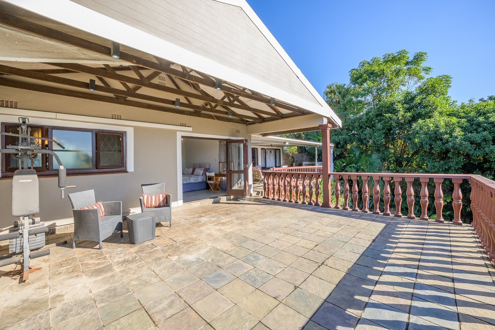
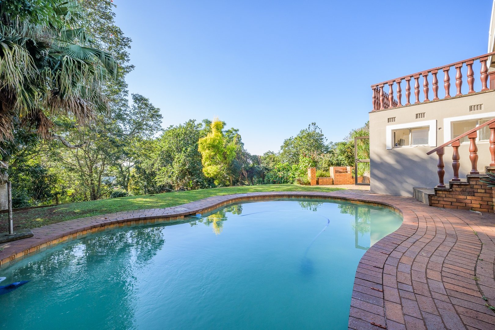
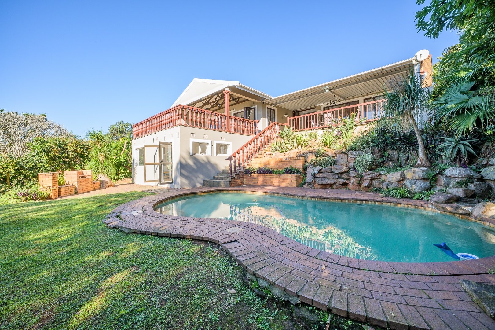
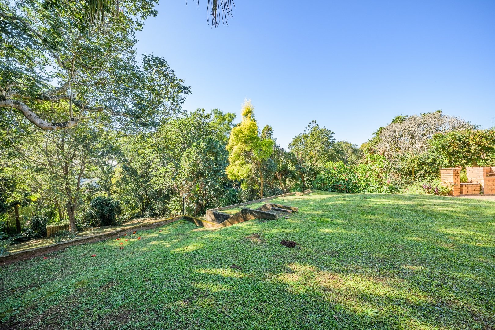
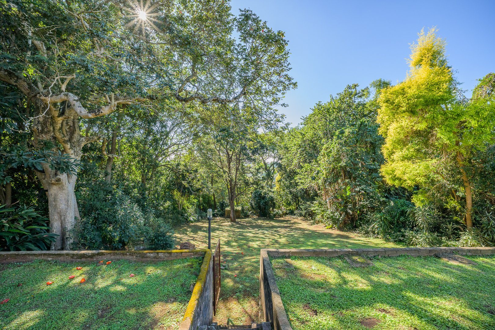
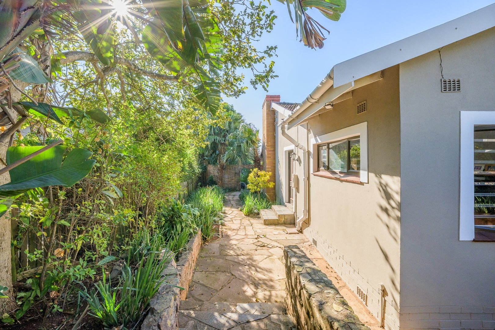
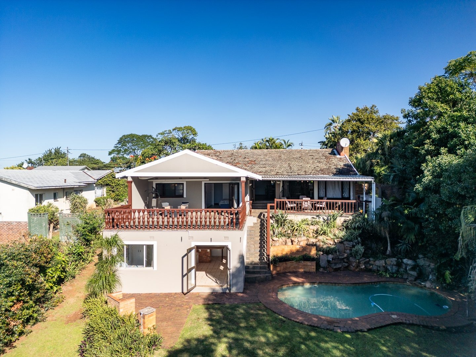
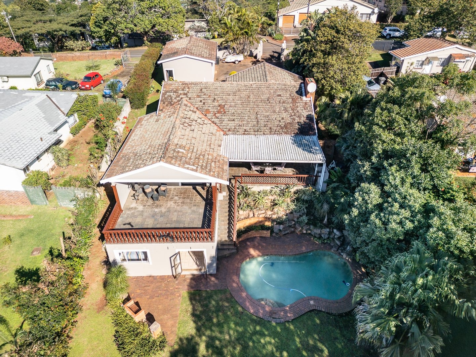
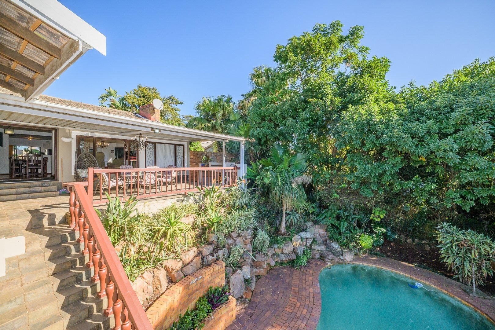
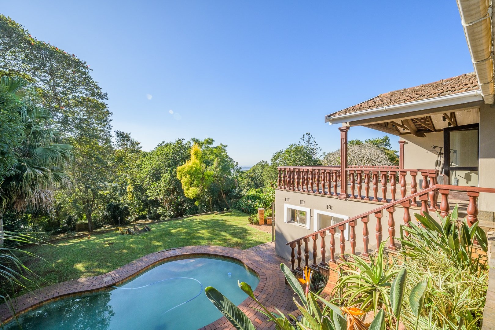
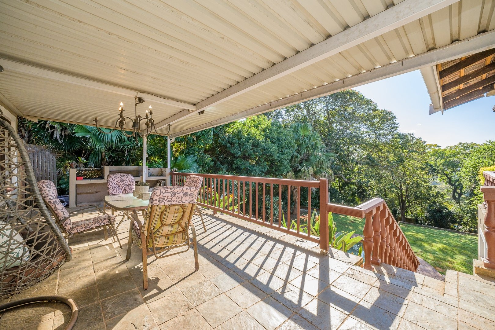
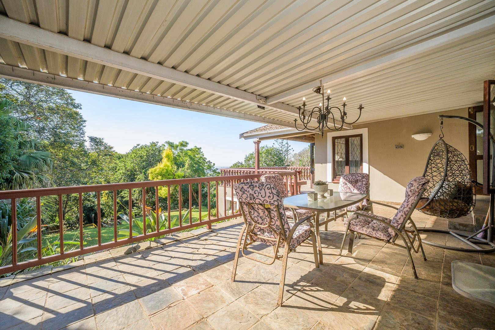
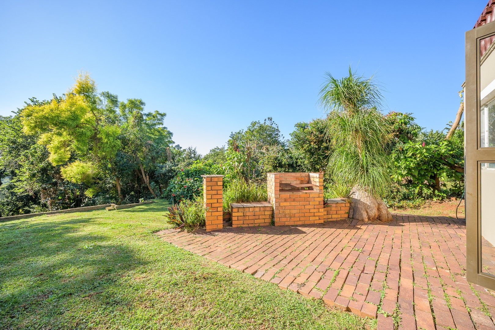
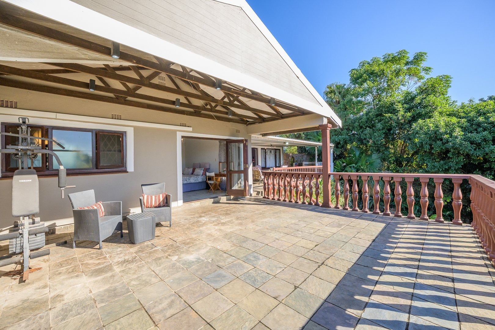
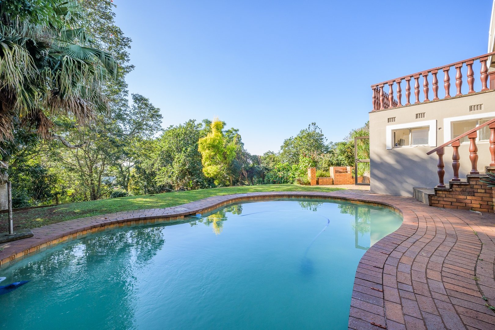
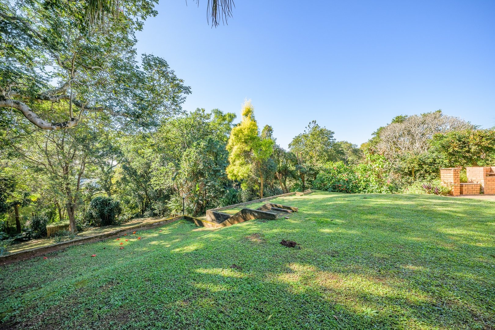
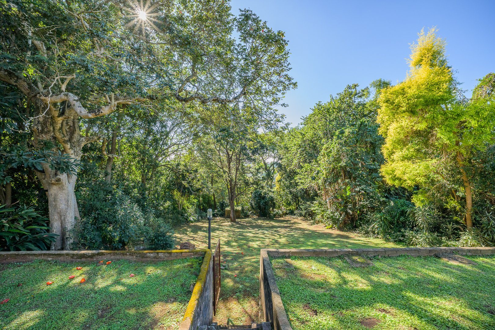
Designed for both effortless entertaining and practical family living, the reception areas open through sliding doors onto an elevated covered entertainment veranda. This inviting outdoor space features a built-in braai and sea views, overlooking a sun-drenched swimming pool and a beautifully established garden perfect for children and pets to enjoy.
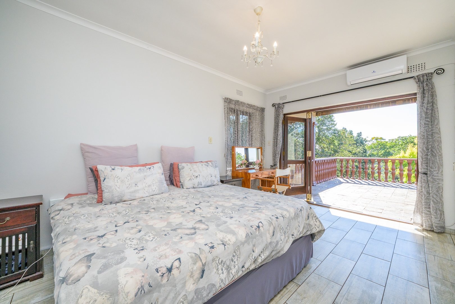
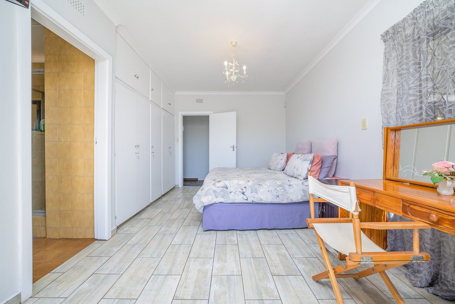
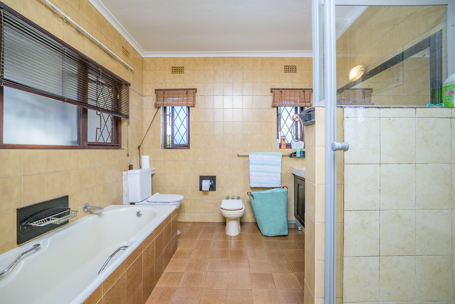
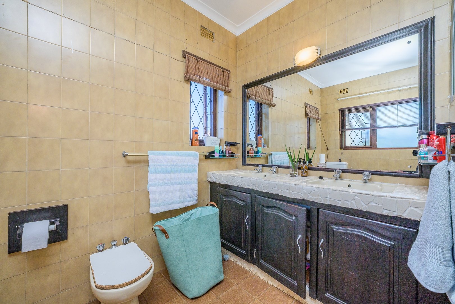
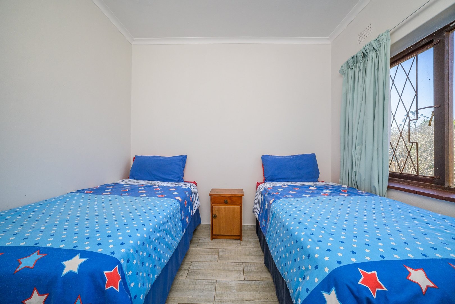
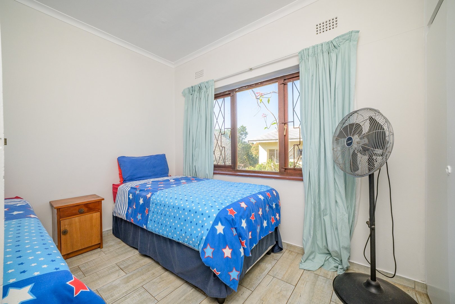
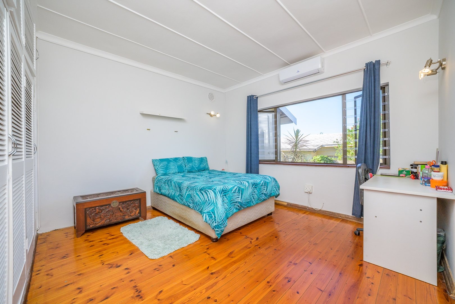
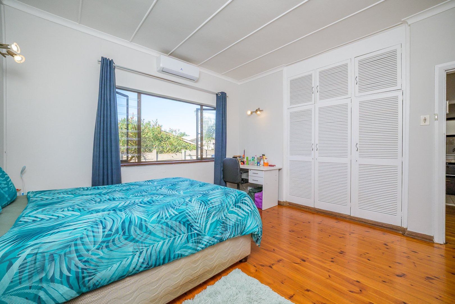
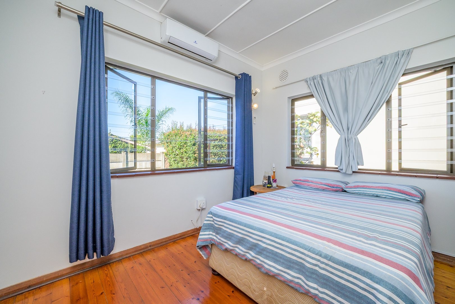
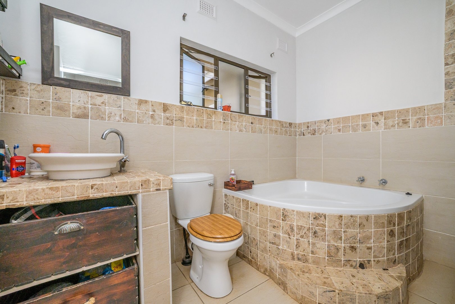
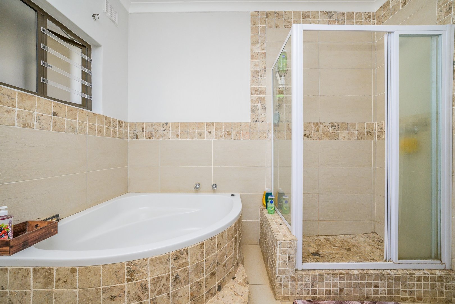
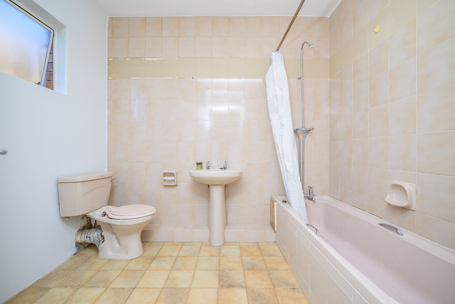
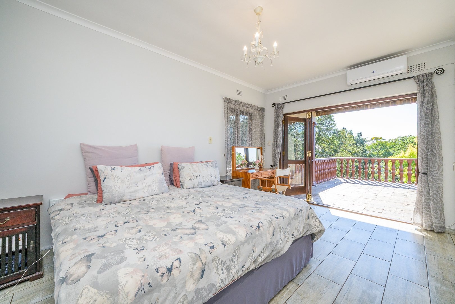
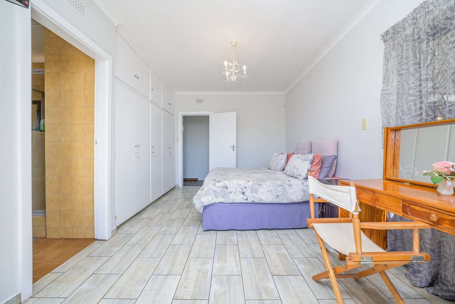
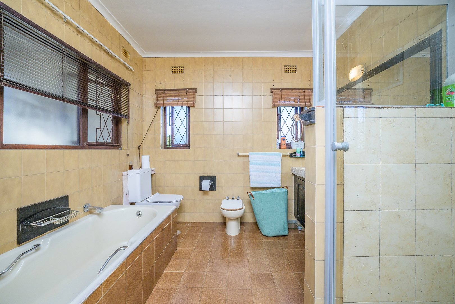
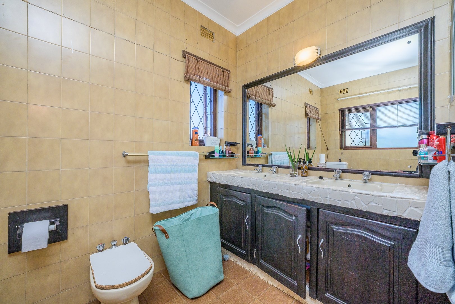
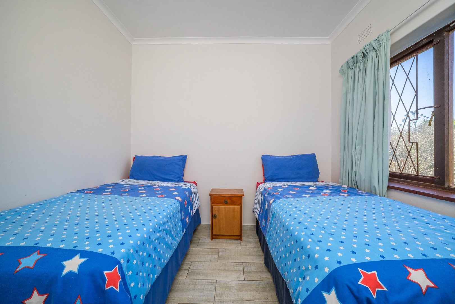
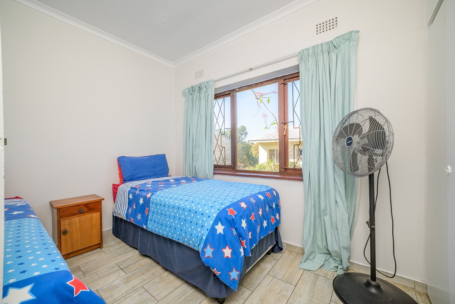
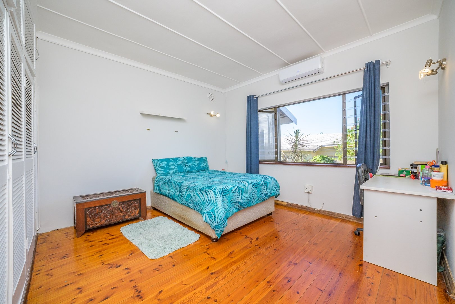
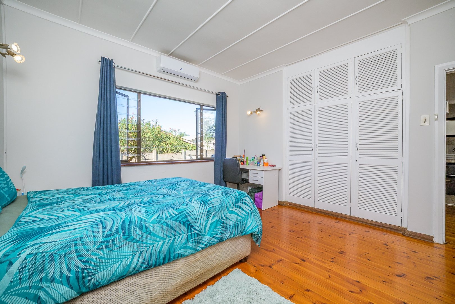
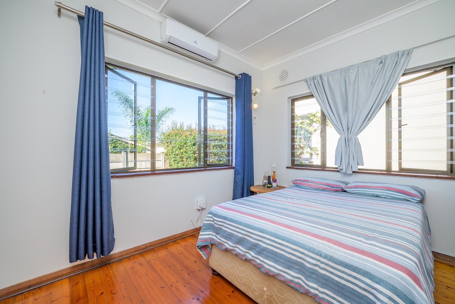
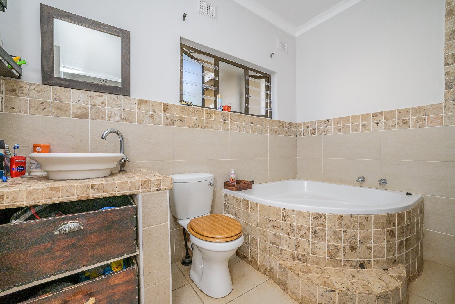
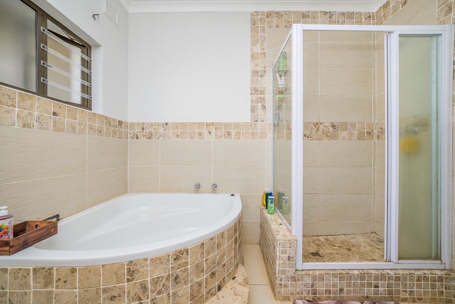
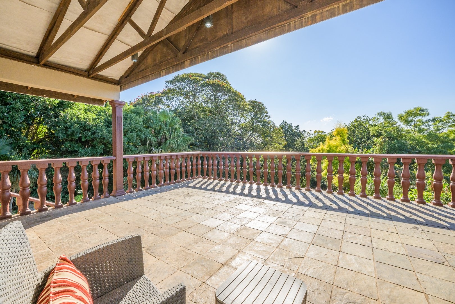
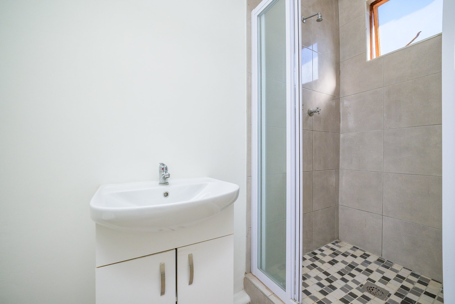
The well sized master bedroom is a private retreat, complete with a full en-suite bathroom and concertina doors opening onto a private sun-filled veranda with elevated valley-to-sea views. Three additional bedrooms are serviced by a lovely full family bathroom.
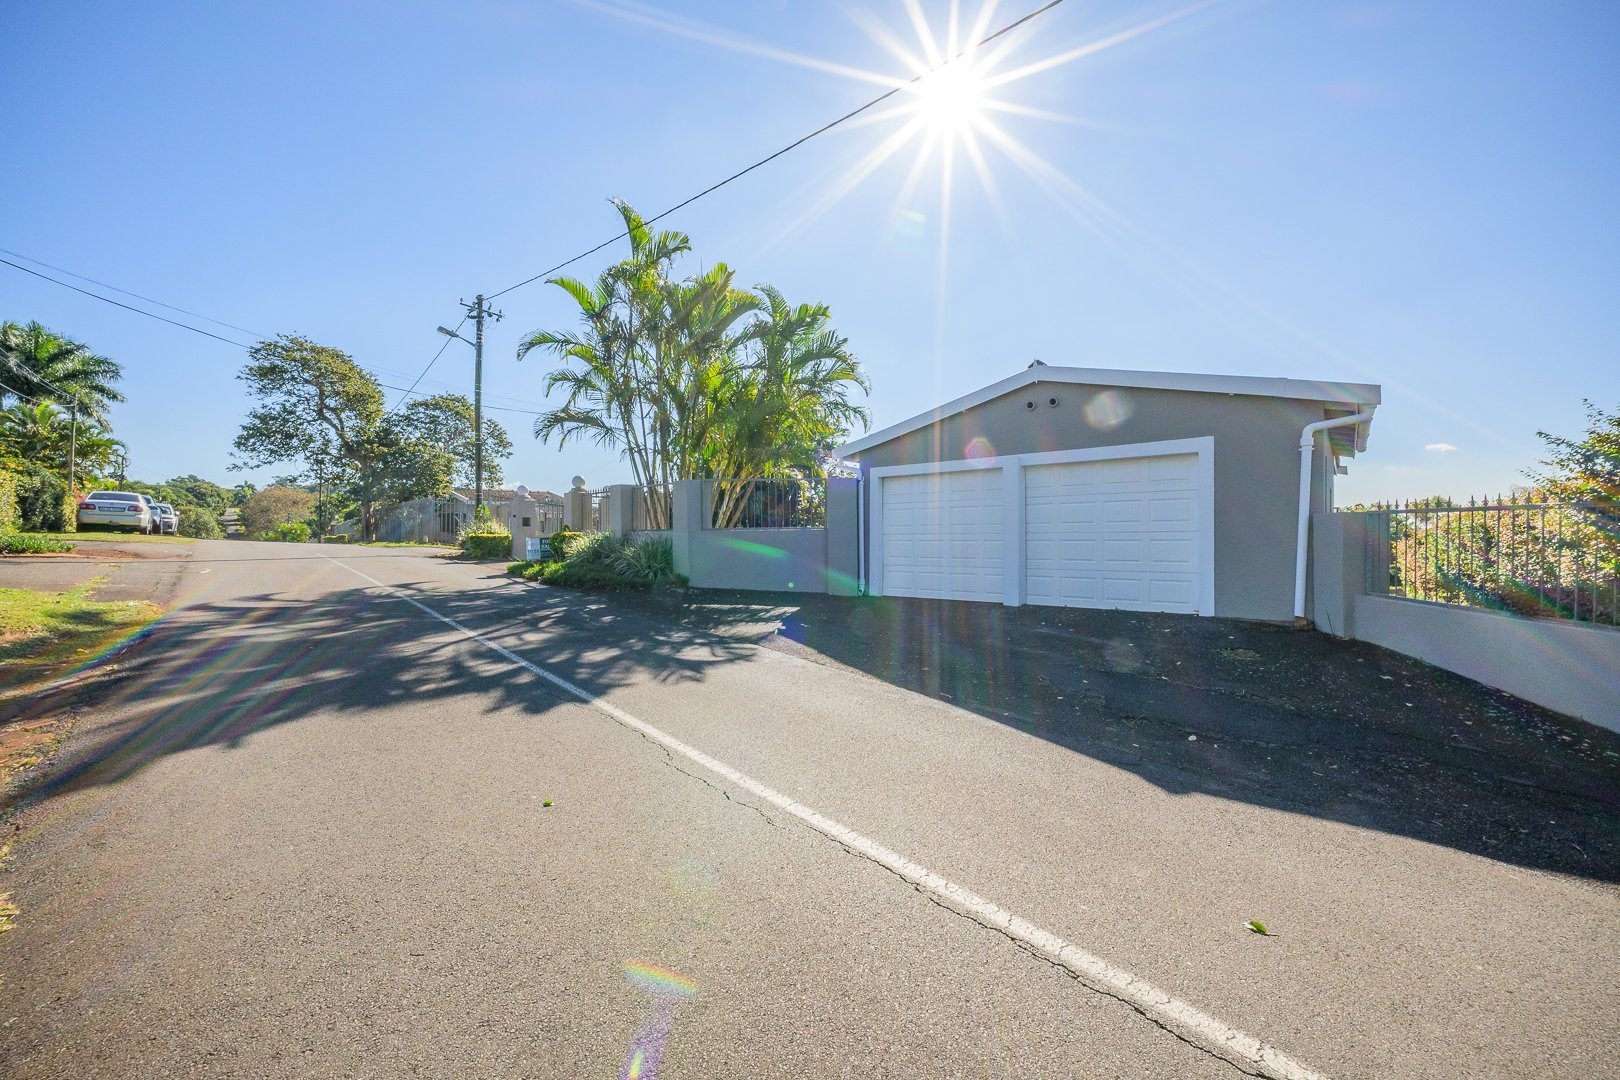
Additional features include a double automated garage, ample parking for family and guests, and full perimeter fencing with a comprehensive alarm system.
Perfectly positioned in the leafy and sought-after suburb of Dawncliffe, the property is zoned for excellent local schools and offers convenient access to the M13, N2, and N3 highways.
Property Details
- 4 Bedrooms
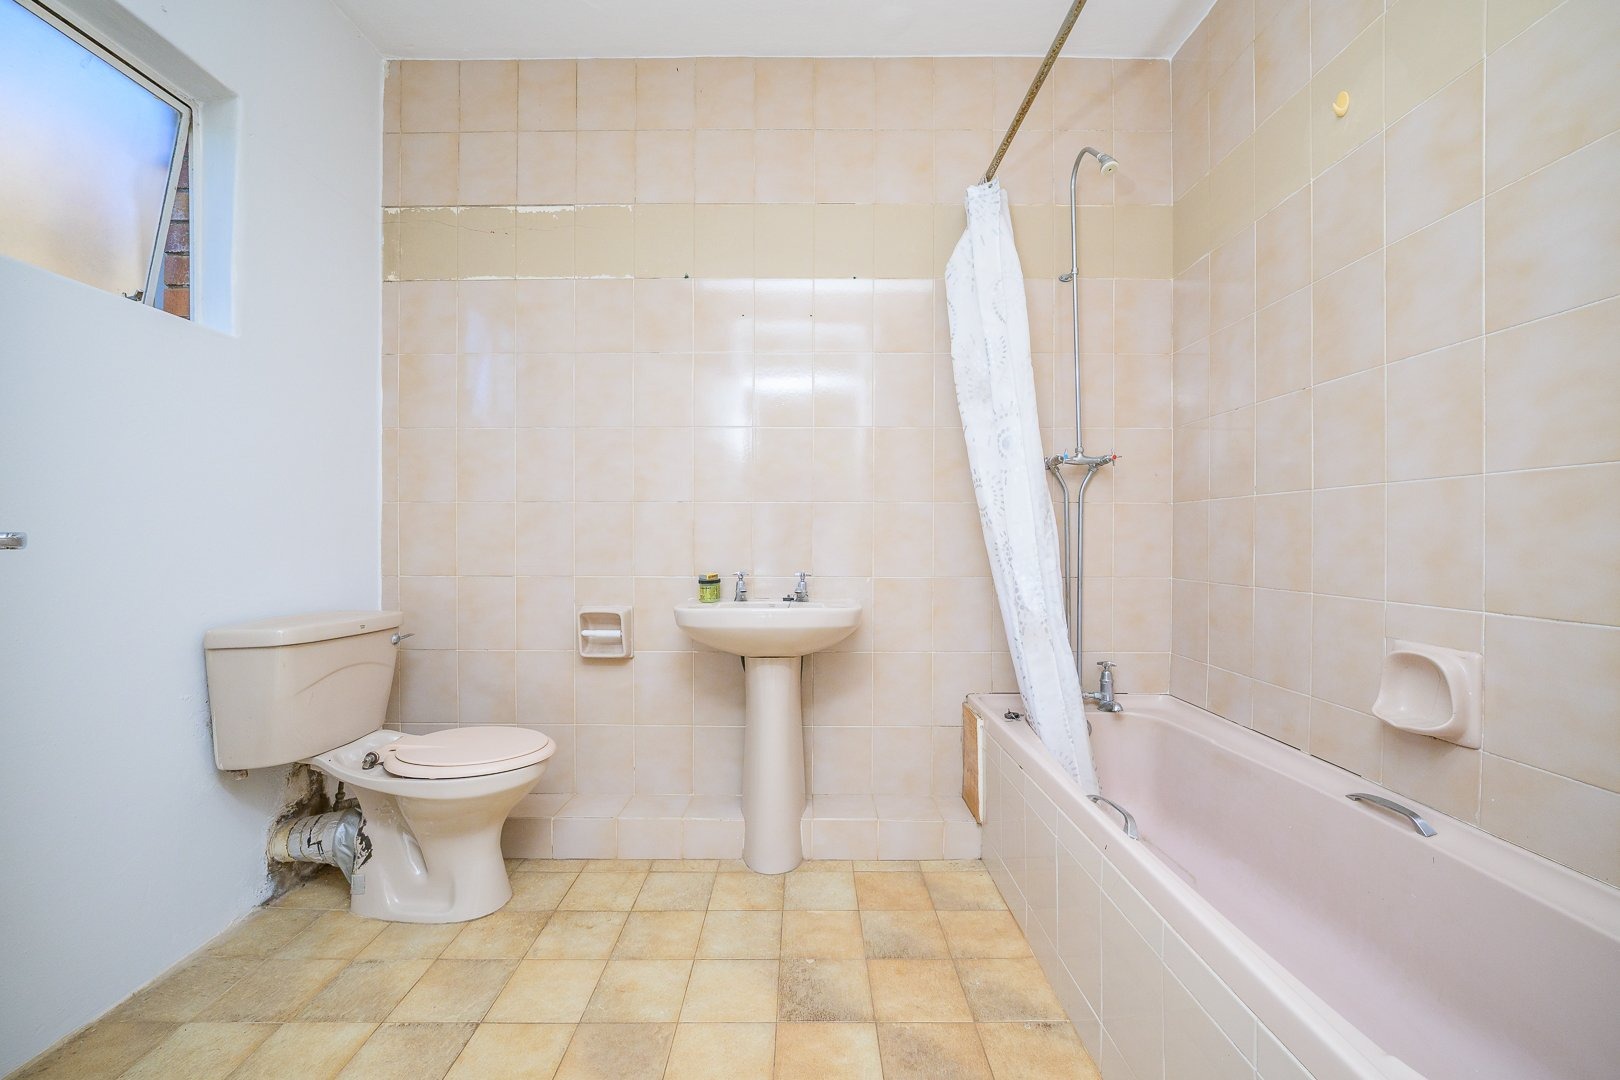
- 2 Bathrooms
- 2 Garages
- 2 Lounges
- 1 Dining Area
Property Features
- Pool
- Pets Allowed
- Garden
| Bedrooms | 4 |
| Bathrooms | 2 |
| Garages | 2 |
| Erf Size | 2 203.0 m2 |
